


3 Beds
2 Baths
1,342 SqFt
3 Beds
2 Baths
1,342 SqFt
Key Details
Property Type Single Family Home
Sub Type Single Family Residence
Listing Status Active
Purchase Type For Sale
Square Footage 1,342 sqft
Price per Sqft $327
Subdivision Coronado Lake Sub
MLS Listing ID TB8553693
Bedrooms 3
Full Baths 2
Construction Status Completed
HOA Y/N No
Year Built 1959
Annual Tax Amount $2,739
Lot Size 7,405 Sqft
Acres 0.17
Lot Dimensions 74x103
Property Sub-Type Single Family Residence
Source Stellar MLS
Property Description
Step inside to a bright, modern interior featuring impact windows, recessed lighting throughout, porcelain tile and luxury vinyl plank flooring with no carpet, and designer finishes throughout. The living room makes a statement with a beautiful stone accent wall and built-in surround sound, creating a stylish space for relaxing, movie nights, or entertaining.
The gourmet kitchen features an LG Knock-Knock InstaView refrigerator, wine refrigerator, updated appliances, mosaic tile backsplash, granite countertops, soft-close cabinetry, Lazy Susan storage, and plenty of space for cooking and entertaining.
Retreat to the spacious primary suite and spa-inspired bathroom, complete with a rainfall shower head, sleek round LED vanity mirror, and modern finishes. The additional bedrooms offer flexibility for family, guests, a home office, or extra flex space.
Outside is where this property really stands apart. Bring the boat, trailer, jet skis, or other toys! The rear double-entry gate provides convenient backyard access and extra storage flexibility. The property also includes an irrigation system and a detached shed with full electrical, perfect for a workshop, hobby space, or additional storage.
Additional upgrades include a full smart-home security system. This solid block home is move-in ready and located in Flood Zone X. Schedule your showing today!
Location
State FL
County Pinellas
Community Coronado Lake Sub
Area 33705 - St Pete
Direction S
Rooms
Other Rooms Breakfast Room Separate, Family Room
Interior
Interior Features Ceiling Fans(s), Stone Counters, Thermostat
Heating Central, Electric
Cooling Central Air
Flooring Luxury Vinyl, Vinyl
Furnishings Unfurnished
Fireplace false
Appliance Built-In Oven, Microwave, Range Hood, Refrigerator, Wine Refrigerator
Laundry In Garage
Exterior
Exterior Feature Private Mailbox, Rain Gutters, Sidewalk, Sprinkler Metered
Parking Features Alley Access, Circular Driveway, Driveway, Garage Door Opener
Garage Spaces 1.0
Fence Vinyl
Utilities Available BB/HS Internet Available, Cable Available, Public
View Y/N No
Water Access No
Roof Type Shingle
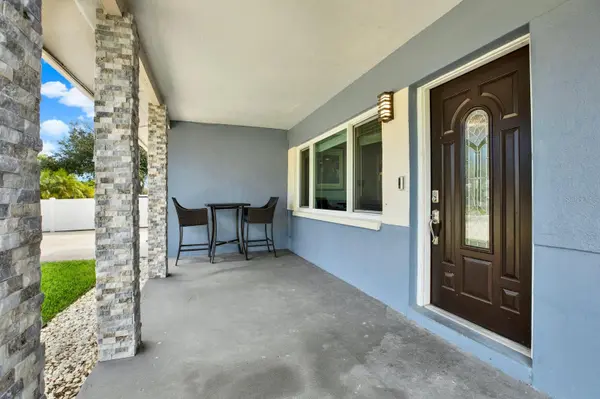
Porch Covered, Front Porch
Attached Garage true
Exposure North
Garage true
Private Pool No
Building
Lot Description Cleared, Sidewalk, Paved
Story 1
Entry Level One
Foundation Block, Slab
Lot Size Range 0 to less than 1/4
Sewer Public Sewer
Water Public
Architectural Style Florida, Ranch
Structure Type Block
New Construction false
Construction Status Completed
Schools
Elementary Schools Bay Vista Fundamental-Pn
Middle Schools Bay Point Middle-Pn
High Schools Lakewood High-Pn
Others
Pets Allowed Yes
Senior Community No
Ownership Fee Simple
Acceptable Financing Cash, Conventional, FHA, VA Loan
Listing Terms Cash, Conventional, FHA, VA Loan
Special Listing Condition None
Virtual Tour https://www.propertypanorama.com/instaview/stellar/TB8553693

Schools and Properties Nearby
Ani Palaus
Agent License ID: SL3527257
I'm Ani Palaus, your expert in Tampa Bay Coastal properties. From luxurious beachfront homes to charming coastal cottages and stunning waterfront condos, I have the experience to find your dream property. With my deep knowledge of the local market, I'll provide valuable insights and guide you through a seamless buying or selling process. Whether you're a first-time buyer or a seasoned investor, I’m here to help you achieve your real estate goals with exceptional service and dedication.